
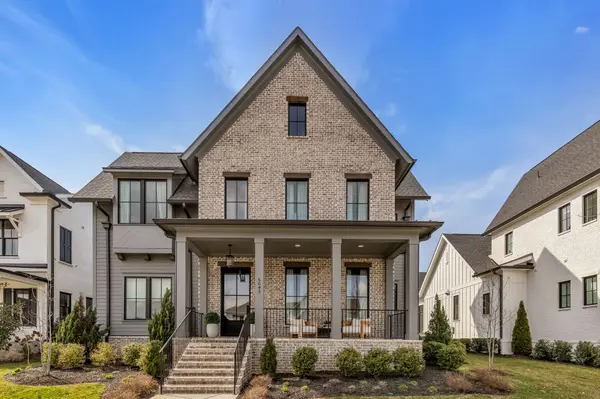

6045 Pasquo Rd Nashville, TN 37221

UPDATED:
Key Details
Property Type Single Family Home
Sub Type Single Family Residence
Listing Status Active
Purchase Type For Sale
Square Footage 5,095 sqft
Price per Sqft $392
Subdivision Stephens Valley Sec7
MLS Listing ID 3138563
Bedrooms 5
Full Baths 6
Half Baths 1
HOA Fees $118/mo
HOA Y/N Yes
Year Built 2022
Annual Tax Amount $5,874
Lot Size 10,018 Sqft
Acres 0.23
Lot Dimensions 65 X 154
Property Sub-Type Single Family Residence
Property Description
The spacious floor plan includes two bedrooms on the main level, including the primary suite, with three additional bedrooms upstairs. The finished space over the garage has been upgraded to provide an additional bedroom/flex space with closet, offering exceptional versatility for guests, a home office, media room or bonus space. Custom drapery and shades throughout add another layer of refinement.
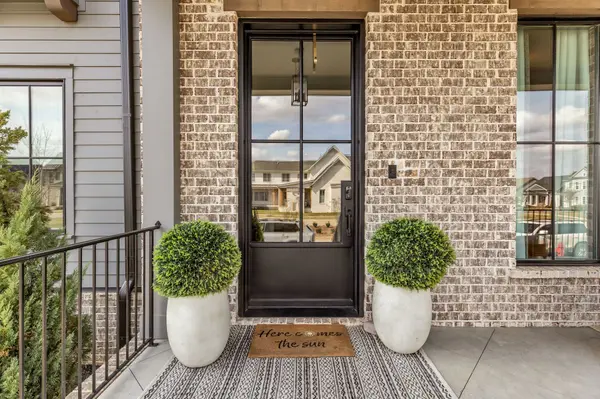
Additional upgrades include surround sound, upgraded lighting, epoxy garage flooring and numerous thoughtful details throughout. A covered front porch, covered outdoor living area and rare 3-car rear-entry garage complete the home. Beautifully maintained and move-in ready in one of Williamson County's most distinctive communities.
Location
State TN
County Williamson County
Rooms
Main Level Bedrooms 2
Interior
Interior Features Bookcases, Entrance Foyer, Extra Closets, High Ceilings, Pantry, Walk-In Closet(s), Kitchen Island
Heating Central, Natural Gas
Cooling Central Air, Electric
Flooring Carpet, Wood, Tile
Fireplaces Number 2
Fireplace Y
Appliance Double Oven, Electric Oven, Gas Range, Dishwasher, Microwave, Refrigerator
Exterior
Garage Spaces 3.0
Utilities Available Electricity Available, Natural Gas Available, Water Available, Cable Connected
View Y/N false
Private Pool false
Building
Story 2
Sewer Public Sewer
Water Public
Structure Type Brick
New Construction false
Schools
Elementary Schools Westwood Elementary School
Middle Schools Fairview Middle School
High Schools Fairview High School
Others
HOA Fee Include Recreation Facilities
Senior Community false
Special Listing Condition Standard

NEARBY SCHOOL & BUSINESS
GET MORE INFORMATION