

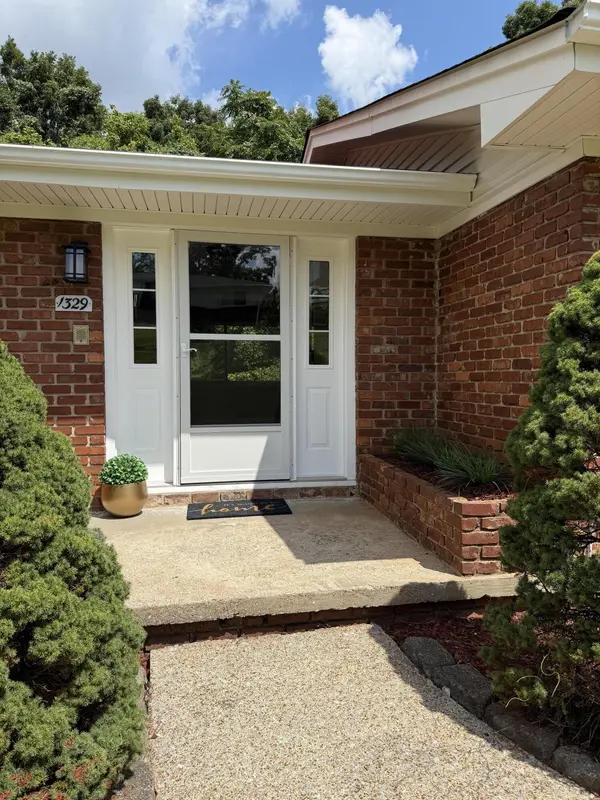
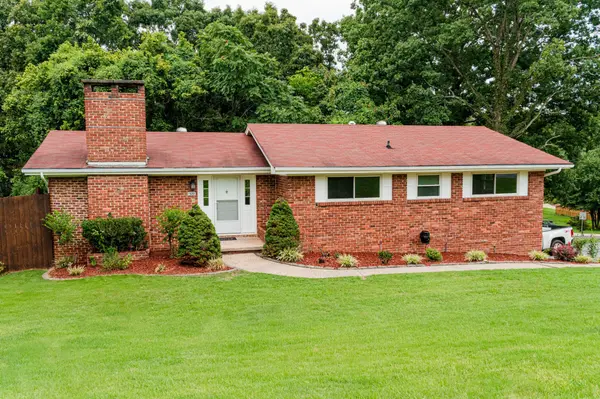
1329 Cloverdale Drive Hixson, TN 37343

UPDATED:
Key Details
Property Type Single Family Home
Listing Status Active
Purchase Type For Sale
Square Footage 2,222 sqft
Price per Sqft $193
Subdivision Cloverdale Hills
MLS Listing ID 3527960
Bedrooms 4
Full Baths 3
HOA Y/N No
Year Built 1960
Annual Tax Amount $3,061
Lot Size 0.400 Acres
Acres 0.4
Lot Dimensions 130X134
Property Description
The main level features an updated kitchen with wall-to-wall cabinetry, generous living and dining spaces, a fireplace and fresh, modern finishes throughout. Downstairs, a private guest suite offers exceptional flexibility with its own bedroom, full bath, living area, second kitchen area, walk-in closet and office/flex space, ideal for guests, extended family, a home office or additional living space.
Outside, enjoy a spacious sun deck, patio and wood privacy-fenced backyard, along with a 2-car garage, storage building and additional outdoor creative space. Located in an established Hixson neighborhood just minutes from shopping, dining, groceries, hospitals and everyday conveniences.
The home has been professionally measured at 2,222 sq. ft. Current RPR/public records reflect 1,480 sq. ft. Updated square footage has been provided to and verified by the Hamilton County Assessor and is expected to be reflected in the January 2027 tax cycle. Buyer to verify square footage and all information deemed important.
Location
State TN
County Hamilton County
Interior
Interior Features Ceiling Fan(s), Entrance Foyer, In-Law Floorplan, Open Floorplan, Walk-In Closet(s), High Speed Internet
Heating Central, Heat Pump, Natural Gas
Cooling Ceiling Fan(s), Central Air, Electric, Whole House Fan
Flooring Vinyl, Other
Fireplaces Number 1
Fireplace Y
Appliance Oven, Stainless Steel Appliance(s), Refrigerator, Microwave, Ice Maker, Range, Electric Range, Electric Oven, Washer, Dryer, Dishwasher, ENERGY STAR Qualified Appliances, Built-In Electric Range, Built-In Electric Oven
Exterior
Exterior Feature Smart Lock(s)
Garage Spaces 2.0
Utilities Available Electricity Available, Natural Gas Available, Water Available
View Y/N false
Roof Type Asphalt
Private Pool false
Building
Lot Description Level, Sloped, Corner Lot, Other
Story 2
Sewer Public Sewer
Water Public
Structure Type Vinyl Siding,Other,Brick
New Construction false
Schools
Elementary Schools Dupont Elementary School
Middle Schools Hixson Middle School
High Schools Hixson High School
Others
Senior Community false
Special Listing Condition Standard

NEARBY SCHOOL & BUSINESS
GET MORE INFORMATION