


Bought with Barbara Moutenot
For more information regarding the value of a property, please contact us for a free consultation.
4301 Esteswood Dr Nashville, TN 37215
Want to know what your home might be worth? Contact us for a FREE valuation!

Our team is ready to help you sell your home for the highest possible price ASAP
Key Details
Sold Price $3,575,000
Property Type Single Family Home
Sub Type Single Family Residence
Listing Status Sold
Purchase Type For Sale
Square Footage 7,193 sqft
Price per Sqft $497
Subdivision Green Hills
MLS Listing ID 3529997
Sold Date 09/24/26
Bedrooms 5
Full Baths 4
Half Baths 2
HOA Y/N No
Year Built 2006
Annual Tax Amount $25,816
Lot Size 1.000 Acres
Acres 1.0
Lot Dimensions 175 X 254
Property Sub-Type Single Family Residence
Property Description
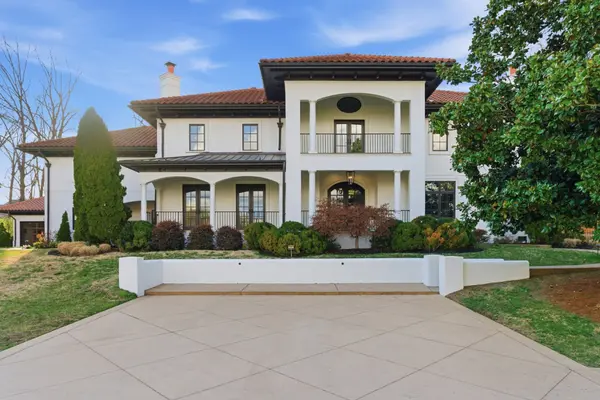
Recently renovated, Exquisite Tuscan Estate in Coveted Green Hills Located on one of Green Hills' most sought-after streets, this stunning Tuscan-inspired estate offers exceptional outdoor living and unparalleled convenience—just a short walk to Harpeth Hall. Kitchen and primary bath recently completely renovated. Heated marble floors, gorgeous marble shower and free standing tub not to be missed! Situated on a fully fenced, private lot, the resort-style backyard features a luxurious pool with water features, a hot tub/spa, and ample space for entertaining. Inside, refinshed hardwood floors flow throughout the home, complementing the spacious bedrooms and elegant finishes. Want a home theatre? This home has one complete with tiered movie theatre seating. A detached, fully finished in-law suite or pool house provides additional living space, perfect for guests or a private retreat.
*5th bedroom in house is currently a theatre *
Location
State TN
County Davidson County
Rooms
Main Level Bedrooms 1
Interior
Interior Features Bookcases, Built-in Features, Ceiling Fan(s), Entrance Foyer, Extra Closets, High Ceilings, In-Law Floorplan, Open Floorplan, Pantry, Walk-In Closet(s)
Heating Central
Cooling Central Air
Flooring Wood
Fireplace N
Appliance Built-In Electric Oven, Double Oven, Gas Range, Dishwasher, Disposal, Ice Maker, Microwave, Refrigerator, Stainless Steel Appliance(s)
Exterior
Garage Spaces 3.0
Pool In Ground
Utilities Available Water Available
View Y/N false
Private Pool true
Building
Story 2
Sewer Public Sewer
Water Public
Structure Type Stucco
New Construction false
Schools
Elementary Schools Julia Green Elementary
Middle Schools John Trotwood Moore Middle
High Schools Hillsboro Comp High School
Others
Senior Community false
Special Listing Condition Standard
Read Less

© 2026 Listings courtesy of RealTrac as distributed by MLS GRID. All Rights Reserved.
NEARBY SCHOOLS & BUSINESSES
GET MORE INFORMATION